
Designing Medical Practices for Young Patients: What Paediatric-Friendly Clinic Fitouts Actually Involve

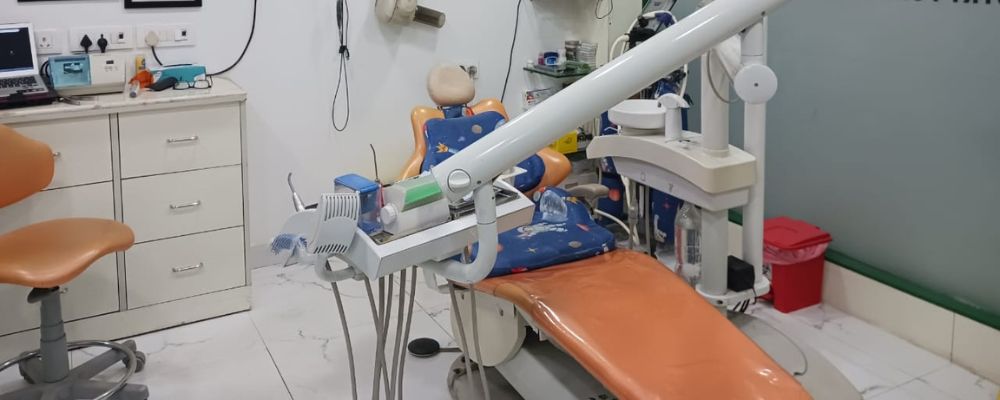
A child’s experience of visiting a medical clinic leaves a lasting impression. For some children, those impressions are neutral or even positive. For others, they lay the foundations of medical anxiety that persists into adulthood, affecting their willingness to seek healthcare and their ability to manage clinical interactions comfortably throughout their lives.
The built environment of a clinical practice plays a genuinely significant role in which of these outcomes is more likely. A waiting area that is cold, sterile, and adult-oriented in every design choice creates an environment where a frightened child has no comfort cues to engage with. A practice that has genuinely designed for its paediatric patient population, that gives children and their accompanying adults an experience that is welcoming, appropriately scaled, and visually engaging, reduces anxiety in ways that clinicians routinely observe in the quality of clinical interactions that follow.
For general practices, paediatric specialist practices, and any healthcare facility that sees a significant proportion of young patients, this article covers what genuinely paediatric-friendly medical fitout design involves, why it matters clinically, and how the specific design elements interact with the overall practice fitout.
Why the Clinical Environment Matters More for Children Than Adults
The research base on children’s healthcare environment design is well-established. Children who are anxious during clinical visits are more difficult to examine, require longer appointment times, provide less accurate symptom descriptions, and are more likely to develop persistent medical anxiety. The cost of that anxiety, in clinical time, in diagnostic accuracy, and in long-term healthcare engagement, is measurable.
Several features of the standard adult-oriented clinical environment are specifically unhelpful for young patients.
Scale. Adult-scaled furniture, reception desks that tower over small children, waiting chairs that leave young children’s feet dangling rather than resting on a surface, and examination tables at adult height all communicate a space where children are incidental rather than expected. Children who feel physically out of scale in an environment are more, not less, anxious.
Visual environment. A waiting area with adult-oriented visual content, healthcare posters, neutral wall finishes, and seating arranged for adult social interaction, offers nothing to engage a child’s attention during the waiting period when anxiety is building. Engaged attention is the most effective way to reduce pre-appointment anxiety in young children.
Sensory environment. The sounds, smells, and sensory profile of a clinical environment are often the most powerful anxiety triggers for children with previous negative clinical experiences. A waiting area where clinical sounds and smells are pervasive amplifies these triggers rather than managing them.
Waiting Area Design for Paediatric Populations
The waiting area is the first built environment a patient encounters, and for a child, it sets the tone for everything that follows. A paediatric-friendly waiting area requires specific design decisions that are not achieved by adding a toy box to an otherwise adult space.
Dedicated paediatric waiting zone. For practices with significant paediatric volume, a physically defined child-friendly zone within the broader waiting area gives young patients a space that is genuinely designed for them. This zone includes child-scaled furniture, age-appropriate play and visual stimulation elements, and a visual and acoustic separation from the clinical areas that reduces sensory anxiety triggers.
Child-scaled seating and furniture. Seating designed for the proportions of children at different ages, from low soft seating for toddlers to appropriate chairs for school-aged children, communicates a space where children are expected and accommodated. This furniture should be specifiable in colours and materials that contribute to the welcoming visual environment.
Engaging wall treatments. High-quality, age-appropriate visual treatments on walls within the paediatric zone provide the visual engagement that reduces pre-appointment anxiety. These should be designed into the fitout rather than applied as adhesive decals to finished walls, which produces lower-quality visual results and is more difficult to update or maintain.
Visual separation from clinical areas. The paediatric waiting zone should be positioned so that young patients in it cannot see directly into clinical corridors or treatment rooms, and cannot readily hear clinical activity from adjacent spaces. This visual and acoustic barrier reduces the anxiety triggers that come from proximity to the clinical zone.
Reception Design for Families with Young Children
The reception interaction is often challenging for families with young children, who are managing a child’s behaviour while simultaneously completing administrative processes. Thoughtful reception design can reduce this friction considerably.
Lower-level reception counter section. A section of the reception counter at a lower height serves two purposes: it allows children to see and be seen by the reception staff at a more natural scale, and it gives accompanying adults a counter surface to place paperwork, bags, and child items while interacting with staff.
Clear sight lines from reception to the paediatric waiting zone. Reception staff who can see the paediatric waiting area without leaving the reception station provide an additional layer of supervision that gives parents more confidence to complete administrative processes without constant physical monitoring.
Space for prams and mobility equipment. Families with infants and toddlers require space near the reception area to park prams and strollers without blocking circulation. Designing this provision into the space avoids the corridor-blocking that occurs in practices where it was not considered.
Consultation Room Adaptations for Paediatric Practice
Specialist medical clinic fitouts that see significant paediatric volume benefit from consultation room design decisions that accommodate the specific dynamics of paediatric consultations.
A paediatric consultation involves at minimum the patient, the clinician, and one or two accompanying adults. For infants and toddlers, the examination may occur on the parent’s lap or on a lower examination surface rather than a standard adult-height examination table. The room must accommodate these dynamics comfortably.
Room size. A paediatric consultation room needs to comfortably accommodate the clinician, two accompanying adults (both parents often attend), and the patient, along with the equipment needed for paediatric examination including growth measurement equipment and an examination surface appropriate for the patient age range.
Multiple seating options. Chairs at different heights, including a low chair for a parent holding an infant, a standard chair for an accompanying adult, and appropriate seating for an older child patient, give the consultation room the flexibility to accommodate different patient ages and family configurations.
Examination table considerations. A standard adult examination table at adult height may be appropriate for adolescent patients but is challenging for examining infants and toddlers. A lower-height examination surface, or a table with adjustable height capability, addresses this clinical need.
Storage for paediatric equipment. Paediatric examination requires specific equipment including appropriate-sized stethoscope heads, otoscope specula for paediatric ears, growth monitoring tools, and developmental assessment materials. Adequate, organised storage for these items within the consultation room supports efficient clinical workflow.
Immunisation and Procedure Rooms for Paediatric Practice
Immunisation is one of the most common clinical procedures performed on children, and the procedure room environment has a significant effect on how distressing the experience is.
Practices that have applied design thinking to their immunisation procedures and rooms report meaningful reductions in procedure distress and duration. The environmental elements that contribute to this include:
Distraction-capable positioning. If the child’s field of vision during the immunisation procedure can be directed toward an engaging visual element, whether a screen, a colourful ceiling treatment, or a specific display element, the distraction technique that is the most evidence-supported non-pharmacological pain management strategy for immunisation in children can be implemented as a standard procedure.
Appropriate seating for the immunisation position. Most paediatric immunisation guidelines recommend administering vaccines with the child held on the parent’s lap. A chair positioned appropriately for this hold, at the right height relative to the clinician’s working position, makes the procedure more comfortable for the parent and more accessible for the clinician.
Rapid recovery environment. A procedure area with immediate access to comfort items, whether a small comfort toy offering, a visual treat, or proximity to the parent’s belongings, supports the rapid emotional recovery after the immunisation that good procedure environment design can facilitate.
Making the Practice Work for Families: Practical Amenity Design
Beyond the clinical spaces, specialist healthcare facility fitouts for paediatric and family-oriented practices benefit from specific practical amenity provisions.
Parent and baby room or feeding area. A dedicated space for breastfeeding or bottle preparation, separate from the main waiting area, is a practical amenity that families with infants genuinely value. This space requires basic amenity including a comfortable chair, a surface for preparation, and a nappy change facility.
Accessible baby change facilities. Nappy change tables in both male and female identified bathrooms reflect contemporary expectations for shared parenting and are an important practical provision for practices serving families with young children.
Gender-neutral accessible bathroom. A gender-neutral accessible bathroom that also serves as a family bathroom, large enough to accommodate a parent and young child together, reduces the management complexity of children’s bathroom needs during a waiting period.
Conclusion
Designing a medical practice for paediatric patients is not simply a matter of adding child-oriented elements to an adult space. It is a genuine design discipline that draws on the research literature on children’s healthcare environment design and translates it into specific decisions about spatial planning, materials, furniture, acoustic performance, and practical amenities.
Practices that invest in this design thinking consistently report better clinical interactions with young patients, shorter consultation times, and higher family satisfaction scores. These outcomes are not incidental benefits. They are the direct result of a built environment that reduces anxiety, supports the specific dynamics of paediatric clinical work, and communicates to families that their children’s experience of healthcare matters.
For paediatric-oriented practices planning fitouts, engaging Healthcare fitout specialist like RiteSpace Constructions who understand the specific design requirements of paediatric clinical environments, rather than applying generic healthcare design standards, is the path to a facility that genuinely serves its patient population.
Comments are closed.